A small assisted living home in Golden Valley, Minnesota.
Small Assisted Living Home in Golden Valley
A small assisted living home in Golden Valley, Minnesota.
Small Assisted Living Home in Golden Valley
Bond Customized Living offers adults 55+ a small, home-like setting with private bedrooms, shared living spaces, awake overnight staff, RN oversight, and personalized 24-hour support.
A licensed customized living home in Golden Valley, Minnesota, providing 24-hour support for adults who need help with daily living, health, and personal care.
(HOME OVERVIEW)
(HOME OVERVIEW)
Home details
Home details
(DAILY LIFE)
(DAILY LIFE)
What residents can expect

Kitchen
A full residential kitchen with granite counters, stainless appliances and a subway-tile backsplash. Meals are prepared here daily, and the pass-through counter keeps staff in easy view of the dining and living areas.

Kitchen Island
An open island with extra prep space and small appliances sits beneath an exposed beam. The wide walkways and low pass-through wall make the kitchen easy to move through, including with a walker or wheelchair.
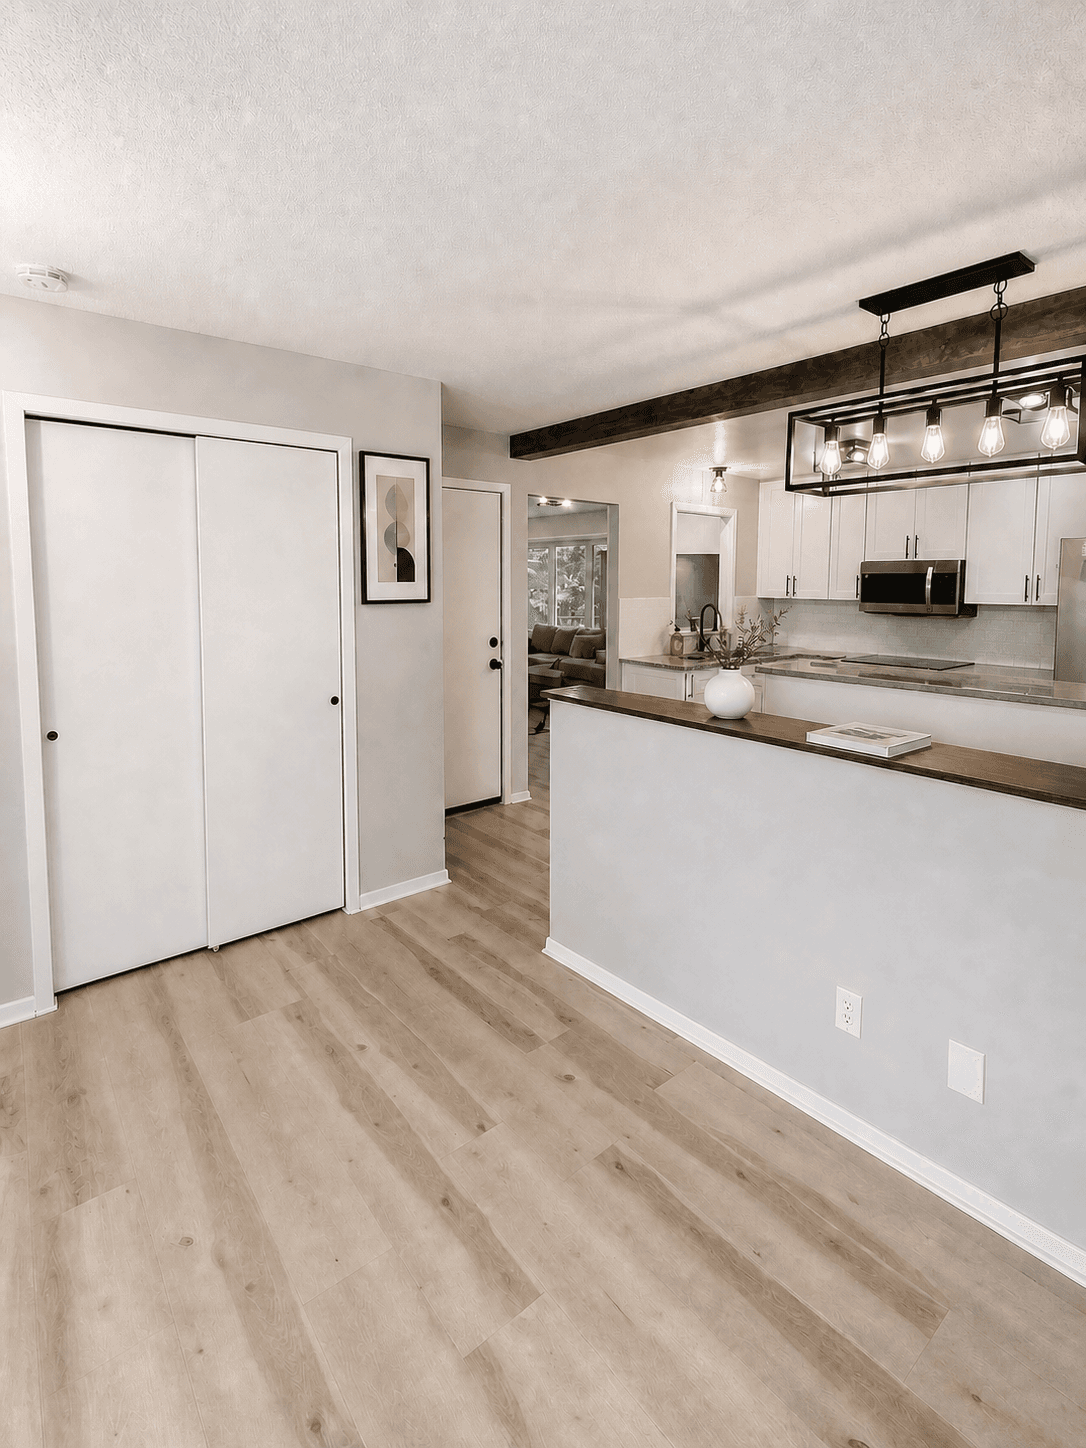
Entry
The entry area opens directly onto the kitchen counter, with a coat closet and clear sightlines toward the living room. It keeps arrivals, visitors and daily activity connected to the heart of the home.

Living Room
A bright common room with a large picture window, comfortable sectional seating and a shared table for meals, games and activities. A quiet desk area sits by the window for reading or visits.

Dining Room
A dedicated dining space where residents share meals together. The extendable table seats the household comfortably and sits just steps from the kitchen and the bedroom hallway.

Hallway
Numbered bedroom doors line a wide, well-lit hallway with easy-grip hardware and a clear path to the kitchen. Simple wayfinding helps residents find their own room with confidence.

Common Room
A large carpeted lounge downstairs with soft seating, warm lighting and daylight windows. It gives residents a calmer second space for quiet time, visits or small group activities.

Bedroom
A carpeted private bedroom with a full closet, dresser and window views to the yard. Rooms are furnished but flexible, so residents are welcome to bring their own bedding, photos and keepsakes.

Bedroom
A quiet bedroom with an upholstered bed, bedside storage and a personal armchair by the window. There is open floor space around the bed for safe transfers and mobility aids.

Bedroom
This bedroom includes a ceiling fan, corner windows, a dresser with a television and a low bookshelf. Individual climate comfort and personal storage are part of every room.
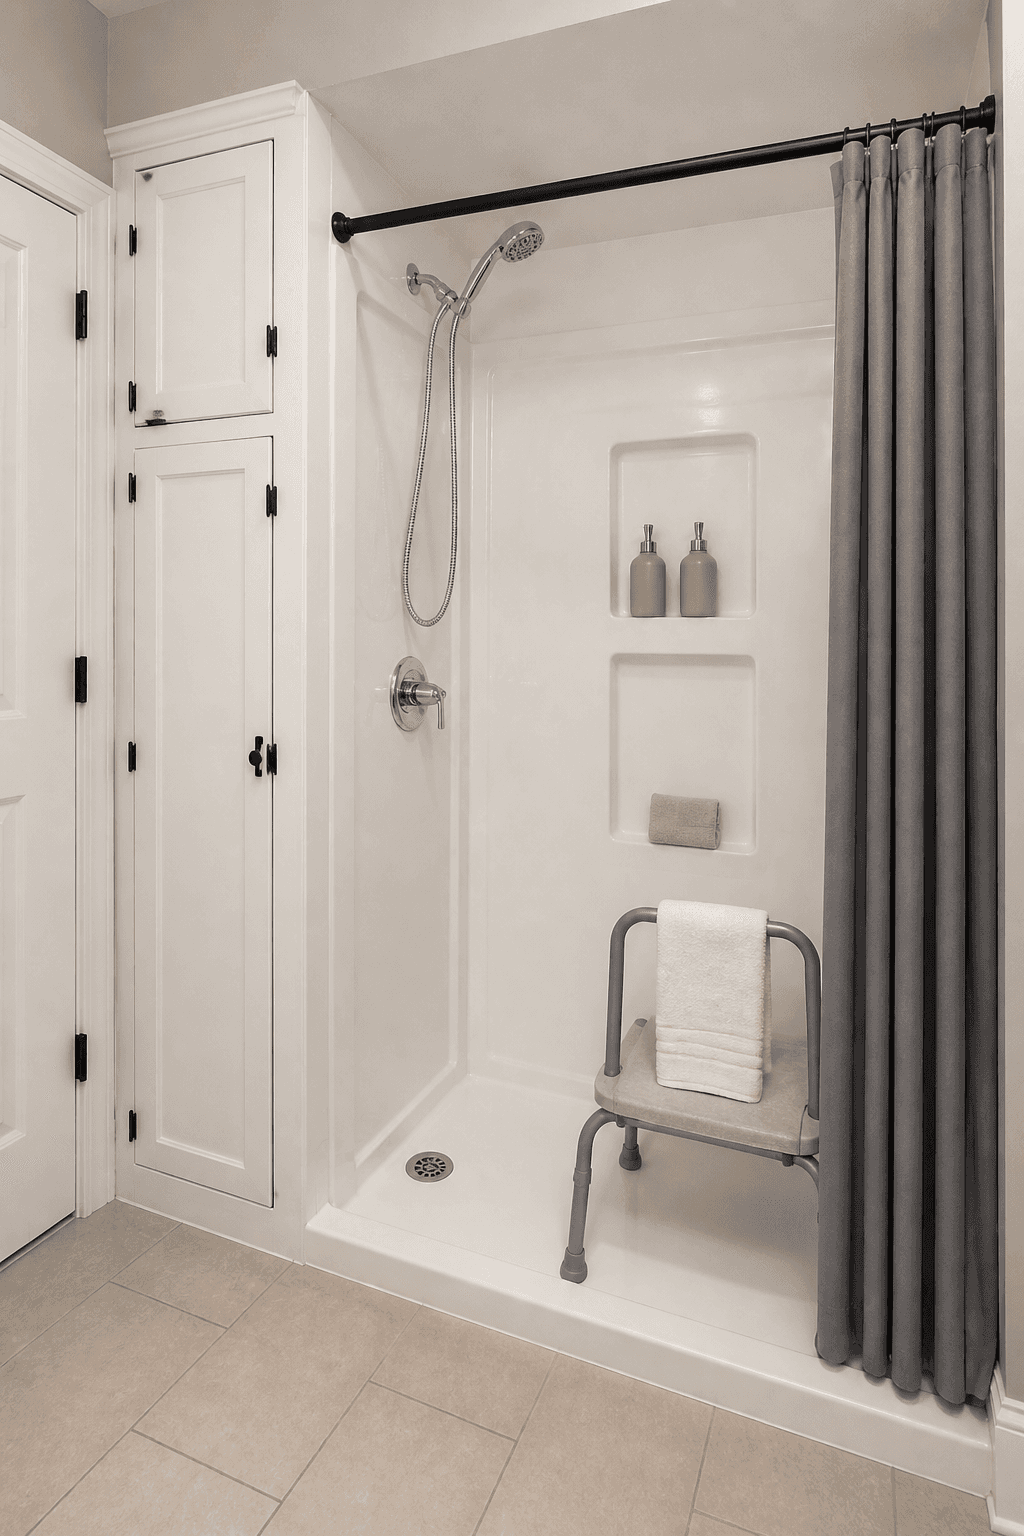
Accessible Shower
A curbless walk-in shower with a handheld sprayer, shower chair and recessed niches for supplies. Bathing is set up to be safe and dignified, with staff assistance available as needed.
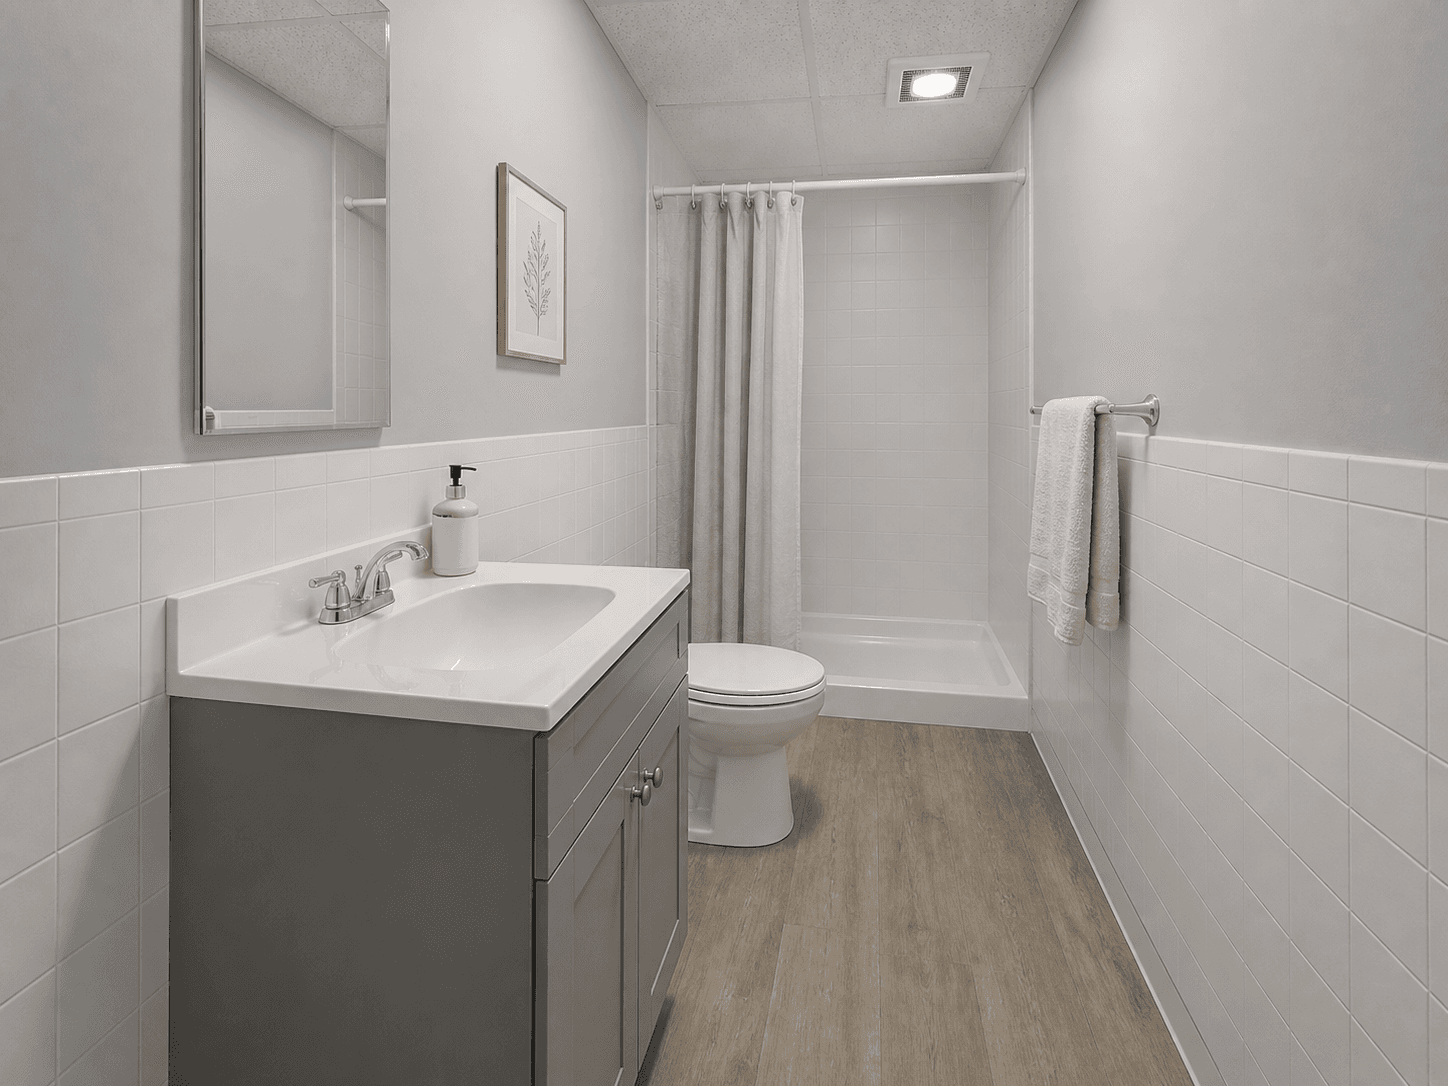
Bathroom
A tiled bathroom with a low-threshold shower, vanity storage and towel bars within easy reach. Layouts leave room to move and to assist when support is required.

Shower Room
A second bathing room with a step-in shower pan, grab-friendly fixtures and fresh linens kept close at hand. Multiple bathrooms keep morning and evening routines unhurried.

Linen Storage
A stocked linen closet with fresh towels, bedding and labeled bins for personal supplies. Housekeeping keeps everything organized so clean linens are always ready.

Full Bathroom
A full bath with a long granite vanity, wide mirror and tub-shower combination behind a curtain. Bright lighting and clear counter space make grooming routines easier.

Laundry
An on-site laundry with washer, dryer, utility sink and cabinet storage. Personal clothing and household linens are washed here on a regular schedule.

Staff Office
A dedicated office where care notes, schedules and documentation are managed. Staff are on site around the clock, with a comfortable spot for family meetings and care plan reviews.

Medication Room
A secured medicine unit with a temperature-monitored refrigerator for insulin and other refrigerated medications. Medications are stored, logged and administered under staff supervision.

Front Entrance
A single-level home with a wide driveway, attached garage and a gently sloped ramp to the front door. Arrivals, appointments and outings are simple and step-free.

Ramp Entry
A handrail-equipped ramp leads directly to the main entrance beside the garage. The approach is level, covered and easy to navigate with a wheelchair or walker.

Back Deck
A private wraparound deck with shaded seating just outside the living area. It is an easy place to sit outside for fresh air, morning coffee or a visit with family.

Backyard
A quiet, mature-tree backyard with open lawn beside the deck. Residents can walk, sit outdoors or join small group activities in a safe, enclosed setting.
Kitchen
A full residential kitchen with granite counters, stainless appliances and a subway-tile backsplash. Meals are prepared here daily, and the pass-through counter keeps staff in easy view of the dining and living areas.
Kitchen Island
An open island with extra prep space and small appliances sits beneath an exposed beam. The wide walkways and low pass-through wall make the kitchen easy to move through, including with a walker or wheelchair.
Entry
The entry area opens directly onto the kitchen counter, with a coat closet and clear sightlines toward the living room. It keeps arrivals, visitors and daily activity connected to the heart of the home.
Living Room
A bright common room with a large picture window, comfortable sectional seating and a shared table for meals, games and activities. A quiet desk area sits by the window for reading or visits.
Dining Room
A dedicated dining space where residents share meals together. The extendable table seats the household comfortably and sits just steps from the kitchen and the bedroom hallway.
Hallway
Numbered bedroom doors line a wide, well-lit hallway with easy-grip hardware and a clear path to the kitchen. Simple wayfinding helps residents find their own room with confidence.
Common Room
A large carpeted lounge downstairs with soft seating, warm lighting and daylight windows. It gives residents a calmer second space for quiet time, visits or small group activities.
Bedroom
A carpeted private bedroom with a full closet, dresser and window views to the yard. Rooms are furnished but flexible, so residents are welcome to bring their own bedding, photos and keepsakes.
Bedroom
A quiet bedroom with an upholstered bed, bedside storage and a personal armchair by the window. There is open floor space around the bed for safe transfers and mobility aids.
Bedroom
This bedroom includes a ceiling fan, corner windows, a dresser with a television and a low bookshelf. Individual climate comfort and personal storage are part of every room.
Accessible Shower
A curbless walk-in shower with a handheld sprayer, shower chair and recessed niches for supplies. Bathing is set up to be safe and dignified, with staff assistance available as needed.
Bathroom
A tiled bathroom with a low-threshold shower, vanity storage and towel bars within easy reach. Layouts leave room to move and to assist when support is required.
Shower Room
A second bathing room with a step-in shower pan, grab-friendly fixtures and fresh linens kept close at hand. Multiple bathrooms keep morning and evening routines unhurried.
Linen Storage
A stocked linen closet with fresh towels, bedding and labeled bins for personal supplies. Housekeeping keeps everything organized so clean linens are always ready.
Full Bathroom
A full bath with a long granite vanity, wide mirror and tub-shower combination behind a curtain. Bright lighting and clear counter space make grooming routines easier.
Laundry
An on-site laundry with washer, dryer, utility sink and cabinet storage. Personal clothing and household linens are washed here on a regular schedule.
Staff Office
A dedicated office where care notes, schedules and documentation are managed. Staff are on site around the clock, with a comfortable spot for family meetings and care plan reviews.
Medication Room
A secured medicine unit with a temperature-monitored refrigerator for insulin and other refrigerated medications. Medications are stored, logged and administered under staff supervision.
Front Entrance
A single-level home with a wide driveway, attached garage and a gently sloped ramp to the front door. Arrivals, appointments and outings are simple and step-free.
Ramp Entry
A handrail-equipped ramp leads directly to the main entrance beside the garage. The approach is level, covered and easy to navigate with a wheelchair or walker.
Back Deck
A private wraparound deck with shaded seating just outside the living area. It is an easy place to sit outside for fresh air, morning coffee or a visit with family.
Backyard
A quiet, mature-tree backyard with open lawn beside the deck. Residents can walk, sit outdoors or join small group activities in a safe, enclosed setting.
Kitchen
A full residential kitchen with granite counters, stainless appliances and a subway-tile backsplash. Meals are prepared here daily, and the pass-through counter keeps staff in easy view of the dining and living areas.
Kitchen Island
An open island with extra prep space and small appliances sits beneath an exposed beam. The wide walkways and low pass-through wall make the kitchen easy to move through, including with a walker or wheelchair.
Entry
The entry area opens directly onto the kitchen counter, with a coat closet and clear sightlines toward the living room. It keeps arrivals, visitors and daily activity connected to the heart of the home.
Living Room
A bright common room with a large picture window, comfortable sectional seating and a shared table for meals, games and activities. A quiet desk area sits by the window for reading or visits.
Dining Room
A dedicated dining space where residents share meals together. The extendable table seats the household comfortably and sits just steps from the kitchen and the bedroom hallway.
Hallway
Numbered bedroom doors line a wide, well-lit hallway with easy-grip hardware and a clear path to the kitchen. Simple wayfinding helps residents find their own room with confidence.
Common Room
A large carpeted lounge downstairs with soft seating, warm lighting and daylight windows. It gives residents a calmer second space for quiet time, visits or small group activities.
Bedroom
A carpeted private bedroom with a full closet, dresser and window views to the yard. Rooms are furnished but flexible, so residents are welcome to bring their own bedding, photos and keepsakes.
Bedroom
A quiet bedroom with an upholstered bed, bedside storage and a personal armchair by the window. There is open floor space around the bed for safe transfers and mobility aids.
Bedroom
This bedroom includes a ceiling fan, corner windows, a dresser with a television and a low bookshelf. Individual climate comfort and personal storage are part of every room.
Accessible Shower
A curbless walk-in shower with a handheld sprayer, shower chair and recessed niches for supplies. Bathing is set up to be safe and dignified, with staff assistance available as needed.
Bathroom
A tiled bathroom with a low-threshold shower, vanity storage and towel bars within easy reach. Layouts leave room to move and to assist when support is required.
Shower Room
A second bathing room with a step-in shower pan, grab-friendly fixtures and fresh linens kept close at hand. Multiple bathrooms keep morning and evening routines unhurried.
Linen Storage
A stocked linen closet with fresh towels, bedding and labeled bins for personal supplies. Housekeeping keeps everything organized so clean linens are always ready.
Full Bathroom
A full bath with a long granite vanity, wide mirror and tub-shower combination behind a curtain. Bright lighting and clear counter space make grooming routines easier.
Laundry
An on-site laundry with washer, dryer, utility sink and cabinet storage. Personal clothing and household linens are washed here on a regular schedule.
Staff Office
A dedicated office where care notes, schedules and documentation are managed. Staff are on site around the clock, with a comfortable spot for family meetings and care plan reviews.
Medication Room
A secured medicine unit with a temperature-monitored refrigerator for insulin and other refrigerated medications. Medications are stored, logged and administered under staff supervision.
Front Entrance
A single-level home with a wide driveway, attached garage and a gently sloped ramp to the front door. Arrivals, appointments and outings are simple and step-free.
Ramp Entry
A handrail-equipped ramp leads directly to the main entrance beside the garage. The approach is level, covered and easy to navigate with a wheelchair or walker.
Back Deck
A private wraparound deck with shaded seating just outside the living area. It is an easy place to sit outside for fresh air, morning coffee or a visit with family.
Backyard
A quiet, mature-tree backyard with open lawn beside the deck. Residents can walk, sit outdoors or join small group activities in a safe, enclosed setting.
Kitchen
A full residential kitchen with granite counters, stainless appliances and a subway-tile backsplash. Meals are prepared here daily, and the pass-through counter keeps staff in easy view of the dining and living areas.
Kitchen Island
An open island with extra prep space and small appliances sits beneath an exposed beam. The wide walkways and low pass-through wall make the kitchen easy to move through, including with a walker or wheelchair.
Entry
The entry area opens directly onto the kitchen counter, with a coat closet and clear sightlines toward the living room. It keeps arrivals, visitors and daily activity connected to the heart of the home.
Living Room
A bright common room with a large picture window, comfortable sectional seating and a shared table for meals, games and activities. A quiet desk area sits by the window for reading or visits.
Dining Room
A dedicated dining space where residents share meals together. The extendable table seats the household comfortably and sits just steps from the kitchen and the bedroom hallway.
Hallway
Numbered bedroom doors line a wide, well-lit hallway with easy-grip hardware and a clear path to the kitchen. Simple wayfinding helps residents find their own room with confidence.
Common Room
A large carpeted lounge downstairs with soft seating, warm lighting and daylight windows. It gives residents a calmer second space for quiet time, visits or small group activities.
Bedroom
A carpeted private bedroom with a full closet, dresser and window views to the yard. Rooms are furnished but flexible, so residents are welcome to bring their own bedding, photos and keepsakes.
Bedroom
A quiet bedroom with an upholstered bed, bedside storage and a personal armchair by the window. There is open floor space around the bed for safe transfers and mobility aids.
Bedroom
This bedroom includes a ceiling fan, corner windows, a dresser with a television and a low bookshelf. Individual climate comfort and personal storage are part of every room.
Accessible Shower
A curbless walk-in shower with a handheld sprayer, shower chair and recessed niches for supplies. Bathing is set up to be safe and dignified, with staff assistance available as needed.
Bathroom
A tiled bathroom with a low-threshold shower, vanity storage and towel bars within easy reach. Layouts leave room to move and to assist when support is required.
Shower Room
A second bathing room with a step-in shower pan, grab-friendly fixtures and fresh linens kept close at hand. Multiple bathrooms keep morning and evening routines unhurried.
Linen Storage
A stocked linen closet with fresh towels, bedding and labeled bins for personal supplies. Housekeeping keeps everything organized so clean linens are always ready.
Full Bathroom
A full bath with a long granite vanity, wide mirror and tub-shower combination behind a curtain. Bright lighting and clear counter space make grooming routines easier.
Laundry
An on-site laundry with washer, dryer, utility sink and cabinet storage. Personal clothing and household linens are washed here on a regular schedule.
Staff Office
A dedicated office where care notes, schedules and documentation are managed. Staff are on site around the clock, with a comfortable spot for family meetings and care plan reviews.
Medication Room
A secured medicine unit with a temperature-monitored refrigerator for insulin and other refrigerated medications. Medications are stored, logged and administered under staff supervision.
Front Entrance
A single-level home with a wide driveway, attached garage and a gently sloped ramp to the front door. Arrivals, appointments and outings are simple and step-free.
Ramp Entry
A handrail-equipped ramp leads directly to the main entrance beside the garage. The approach is level, covered and easy to navigate with a wheelchair or walker.
Back Deck
A private wraparound deck with shaded seating just outside the living area. It is an easy place to sit outside for fresh air, morning coffee or a visit with family.
Backyard
A quiet, mature-tree backyard with open lawn beside the deck. Residents can walk, sit outdoors or join small group activities in a safe, enclosed setting.
Kitchen
A full residential kitchen with granite counters, stainless appliances and a subway-tile backsplash. Meals are prepared here daily, and the pass-through counter keeps staff in easy view of the dining and living areas.
Kitchen Island
An open island with extra prep space and small appliances sits beneath an exposed beam. The wide walkways and low pass-through wall make the kitchen easy to move through, including with a walker or wheelchair.
Entry
The entry area opens directly onto the kitchen counter, with a coat closet and clear sightlines toward the living room. It keeps arrivals, visitors and daily activity connected to the heart of the home.
Living Room
A bright common room with a large picture window, comfortable sectional seating and a shared table for meals, games and activities. A quiet desk area sits by the window for reading or visits.
Dining Room
A dedicated dining space where residents share meals together. The extendable table seats the household comfortably and sits just steps from the kitchen and the bedroom hallway.
Hallway
Numbered bedroom doors line a wide, well-lit hallway with easy-grip hardware and a clear path to the kitchen. Simple wayfinding helps residents find their own room with confidence.
Common Room
A large carpeted lounge downstairs with soft seating, warm lighting and daylight windows. It gives residents a calmer second space for quiet time, visits or small group activities.
Bedroom
A carpeted private bedroom with a full closet, dresser and window views to the yard. Rooms are furnished but flexible, so residents are welcome to bring their own bedding, photos and keepsakes.
Bedroom
A quiet bedroom with an upholstered bed, bedside storage and a personal armchair by the window. There is open floor space around the bed for safe transfers and mobility aids.
Bedroom
This bedroom includes a ceiling fan, corner windows, a dresser with a television and a low bookshelf. Individual climate comfort and personal storage are part of every room.
Accessible Shower
A curbless walk-in shower with a handheld sprayer, shower chair and recessed niches for supplies. Bathing is set up to be safe and dignified, with staff assistance available as needed.
Bathroom
A tiled bathroom with a low-threshold shower, vanity storage and towel bars within easy reach. Layouts leave room to move and to assist when support is required.
Shower Room
A second bathing room with a step-in shower pan, grab-friendly fixtures and fresh linens kept close at hand. Multiple bathrooms keep morning and evening routines unhurried.
Linen Storage
A stocked linen closet with fresh towels, bedding and labeled bins for personal supplies. Housekeeping keeps everything organized so clean linens are always ready.
Full Bathroom
A full bath with a long granite vanity, wide mirror and tub-shower combination behind a curtain. Bright lighting and clear counter space make grooming routines easier.
Laundry
An on-site laundry with washer, dryer, utility sink and cabinet storage. Personal clothing and household linens are washed here on a regular schedule.
Staff Office
A dedicated office where care notes, schedules and documentation are managed. Staff are on site around the clock, with a comfortable spot for family meetings and care plan reviews.
Medication Room
A secured medicine unit with a temperature-monitored refrigerator for insulin and other refrigerated medications. Medications are stored, logged and administered under staff supervision.
Front Entrance
A single-level home with a wide driveway, attached garage and a gently sloped ramp to the front door. Arrivals, appointments and outings are simple and step-free.
Ramp Entry
A handrail-equipped ramp leads directly to the main entrance beside the garage. The approach is level, covered and easy to navigate with a wheelchair or walker.
Back Deck
A private wraparound deck with shaded seating just outside the living area. It is an easy place to sit outside for fresh air, morning coffee or a visit with family.
Backyard
A quiet, mature-tree backyard with open lawn beside the deck. Residents can walk, sit outdoors or join small group activities in a safe, enclosed setting.
Kitchen
A full residential kitchen with granite counters, stainless appliances and a subway-tile backsplash. Meals are prepared here daily, and the pass-through counter keeps staff in easy view of the dining and living areas.
Kitchen Island
An open island with extra prep space and small appliances sits beneath an exposed beam. The wide walkways and low pass-through wall make the kitchen easy to move through, including with a walker or wheelchair.
Entry
The entry area opens directly onto the kitchen counter, with a coat closet and clear sightlines toward the living room. It keeps arrivals, visitors and daily activity connected to the heart of the home.
Living Room
A bright common room with a large picture window, comfortable sectional seating and a shared table for meals, games and activities. A quiet desk area sits by the window for reading or visits.
Dining Room
A dedicated dining space where residents share meals together. The extendable table seats the household comfortably and sits just steps from the kitchen and the bedroom hallway.
Hallway
Numbered bedroom doors line a wide, well-lit hallway with easy-grip hardware and a clear path to the kitchen. Simple wayfinding helps residents find their own room with confidence.
Common Room
A large carpeted lounge downstairs with soft seating, warm lighting and daylight windows. It gives residents a calmer second space for quiet time, visits or small group activities.
Bedroom
A carpeted private bedroom with a full closet, dresser and window views to the yard. Rooms are furnished but flexible, so residents are welcome to bring their own bedding, photos and keepsakes.
Bedroom
A quiet bedroom with an upholstered bed, bedside storage and a personal armchair by the window. There is open floor space around the bed for safe transfers and mobility aids.
Bedroom
This bedroom includes a ceiling fan, corner windows, a dresser with a television and a low bookshelf. Individual climate comfort and personal storage are part of every room.
Accessible Shower
A curbless walk-in shower with a handheld sprayer, shower chair and recessed niches for supplies. Bathing is set up to be safe and dignified, with staff assistance available as needed.
Bathroom
A tiled bathroom with a low-threshold shower, vanity storage and towel bars within easy reach. Layouts leave room to move and to assist when support is required.
Shower Room
A second bathing room with a step-in shower pan, grab-friendly fixtures and fresh linens kept close at hand. Multiple bathrooms keep morning and evening routines unhurried.
Linen Storage
A stocked linen closet with fresh towels, bedding and labeled bins for personal supplies. Housekeeping keeps everything organized so clean linens are always ready.
Full Bathroom
A full bath with a long granite vanity, wide mirror and tub-shower combination behind a curtain. Bright lighting and clear counter space make grooming routines easier.
Laundry
An on-site laundry with washer, dryer, utility sink and cabinet storage. Personal clothing and household linens are washed here on a regular schedule.
Staff Office
A dedicated office where care notes, schedules and documentation are managed. Staff are on site around the clock, with a comfortable spot for family meetings and care plan reviews.
Medication Room
A secured medicine unit with a temperature-monitored refrigerator for insulin and other refrigerated medications. Medications are stored, logged and administered under staff supervision.
Front Entrance
A single-level home with a wide driveway, attached garage and a gently sloped ramp to the front door. Arrivals, appointments and outings are simple and step-free.
Ramp Entry
A handrail-equipped ramp leads directly to the main entrance beside the garage. The approach is level, covered and easy to navigate with a wheelchair or walker.
Back Deck
A private wraparound deck with shaded seating just outside the living area. It is an easy place to sit outside for fresh air, morning coffee or a visit with family.
Backyard
A quiet, mature-tree backyard with open lawn beside the deck. Residents can walk, sit outdoors or join small group activities in a safe, enclosed setting.
Kitchen
A full residential kitchen with granite counters, stainless appliances and a subway-tile backsplash. Meals are prepared here daily, and the pass-through counter keeps staff in easy view of the dining and living areas.
Kitchen Island
An open island with extra prep space and small appliances sits beneath an exposed beam. The wide walkways and low pass-through wall make the kitchen easy to move through, including with a walker or wheelchair.
Entry
The entry area opens directly onto the kitchen counter, with a coat closet and clear sightlines toward the living room. It keeps arrivals, visitors and daily activity connected to the heart of the home.
Living Room
A bright common room with a large picture window, comfortable sectional seating and a shared table for meals, games and activities. A quiet desk area sits by the window for reading or visits.
Dining Room
A dedicated dining space where residents share meals together. The extendable table seats the household comfortably and sits just steps from the kitchen and the bedroom hallway.
Hallway
Numbered bedroom doors line a wide, well-lit hallway with easy-grip hardware and a clear path to the kitchen. Simple wayfinding helps residents find their own room with confidence.
Common Room
A large carpeted lounge downstairs with soft seating, warm lighting and daylight windows. It gives residents a calmer second space for quiet time, visits or small group activities.
Bedroom
A carpeted private bedroom with a full closet, dresser and window views to the yard. Rooms are furnished but flexible, so residents are welcome to bring their own bedding, photos and keepsakes.
Bedroom
A quiet bedroom with an upholstered bed, bedside storage and a personal armchair by the window. There is open floor space around the bed for safe transfers and mobility aids.
Bedroom
This bedroom includes a ceiling fan, corner windows, a dresser with a television and a low bookshelf. Individual climate comfort and personal storage are part of every room.
Accessible Shower
A curbless walk-in shower with a handheld sprayer, shower chair and recessed niches for supplies. Bathing is set up to be safe and dignified, with staff assistance available as needed.
Bathroom
A tiled bathroom with a low-threshold shower, vanity storage and towel bars within easy reach. Layouts leave room to move and to assist when support is required.
Shower Room
A second bathing room with a step-in shower pan, grab-friendly fixtures and fresh linens kept close at hand. Multiple bathrooms keep morning and evening routines unhurried.
Linen Storage
A stocked linen closet with fresh towels, bedding and labeled bins for personal supplies. Housekeeping keeps everything organized so clean linens are always ready.
Full Bathroom
A full bath with a long granite vanity, wide mirror and tub-shower combination behind a curtain. Bright lighting and clear counter space make grooming routines easier.
Laundry
An on-site laundry with washer, dryer, utility sink and cabinet storage. Personal clothing and household linens are washed here on a regular schedule.
Staff Office
A dedicated office where care notes, schedules and documentation are managed. Staff are on site around the clock, with a comfortable spot for family meetings and care plan reviews.
Medication Room
A secured medicine unit with a temperature-monitored refrigerator for insulin and other refrigerated medications. Medications are stored, logged and administered under staff supervision.
Front Entrance
A single-level home with a wide driveway, attached garage and a gently sloped ramp to the front door. Arrivals, appointments and outings are simple and step-free.
Ramp Entry
A handrail-equipped ramp leads directly to the main entrance beside the garage. The approach is level, covered and easy to navigate with a wheelchair or walker.
Back Deck
A private wraparound deck with shaded seating just outside the living area. It is an easy place to sit outside for fresh air, morning coffee or a visit with family.
Backyard
A quiet, mature-tree backyard with open lawn beside the deck. Residents can walk, sit outdoors or join small group activities in a safe, enclosed setting.
Kitchen
A full residential kitchen with granite counters, stainless appliances and a subway-tile backsplash. Meals are prepared here daily, and the pass-through counter keeps staff in easy view of the dining and living areas.
Kitchen Island
An open island with extra prep space and small appliances sits beneath an exposed beam. The wide walkways and low pass-through wall make the kitchen easy to move through, including with a walker or wheelchair.
Entry
The entry area opens directly onto the kitchen counter, with a coat closet and clear sightlines toward the living room. It keeps arrivals, visitors and daily activity connected to the heart of the home.
Living Room
A bright common room with a large picture window, comfortable sectional seating and a shared table for meals, games and activities. A quiet desk area sits by the window for reading or visits.
Dining Room
A dedicated dining space where residents share meals together. The extendable table seats the household comfortably and sits just steps from the kitchen and the bedroom hallway.
Hallway
Numbered bedroom doors line a wide, well-lit hallway with easy-grip hardware and a clear path to the kitchen. Simple wayfinding helps residents find their own room with confidence.
Common Room
A large carpeted lounge downstairs with soft seating, warm lighting and daylight windows. It gives residents a calmer second space for quiet time, visits or small group activities.
Bedroom
A carpeted private bedroom with a full closet, dresser and window views to the yard. Rooms are furnished but flexible, so residents are welcome to bring their own bedding, photos and keepsakes.
Bedroom
A quiet bedroom with an upholstered bed, bedside storage and a personal armchair by the window. There is open floor space around the bed for safe transfers and mobility aids.
Bedroom
This bedroom includes a ceiling fan, corner windows, a dresser with a television and a low bookshelf. Individual climate comfort and personal storage are part of every room.
Accessible Shower
A curbless walk-in shower with a handheld sprayer, shower chair and recessed niches for supplies. Bathing is set up to be safe and dignified, with staff assistance available as needed.
Bathroom
A tiled bathroom with a low-threshold shower, vanity storage and towel bars within easy reach. Layouts leave room to move and to assist when support is required.
Shower Room
A second bathing room with a step-in shower pan, grab-friendly fixtures and fresh linens kept close at hand. Multiple bathrooms keep morning and evening routines unhurried.
Linen Storage
A stocked linen closet with fresh towels, bedding and labeled bins for personal supplies. Housekeeping keeps everything organized so clean linens are always ready.
Full Bathroom
A full bath with a long granite vanity, wide mirror and tub-shower combination behind a curtain. Bright lighting and clear counter space make grooming routines easier.
Laundry
An on-site laundry with washer, dryer, utility sink and cabinet storage. Personal clothing and household linens are washed here on a regular schedule.
Staff Office
A dedicated office where care notes, schedules and documentation are managed. Staff are on site around the clock, with a comfortable spot for family meetings and care plan reviews.
Medication Room
A secured medicine unit with a temperature-monitored refrigerator for insulin and other refrigerated medications. Medications are stored, logged and administered under staff supervision.
Front Entrance
A single-level home with a wide driveway, attached garage and a gently sloped ramp to the front door. Arrivals, appointments and outings are simple and step-free.
Ramp Entry
A handrail-equipped ramp leads directly to the main entrance beside the garage. The approach is level, covered and easy to navigate with a wheelchair or walker.
Back Deck
A private wraparound deck with shaded seating just outside the living area. It is an easy place to sit outside for fresh air, morning coffee or a visit with family.
Backyard
A quiet, mature-tree backyard with open lawn beside the deck. Residents can walk, sit outdoors or join small group activities in a safe, enclosed setting.
(HOME AT A GLANCE)
(HOME AT A GLANCE)
Square feet of interior living space across two fully finished levels.
2,588
Square feet of interior living space across two fully finished levels.
2500 sqf
Private bedrooms, each individually sized and furnished for comfort.
05
Private bedrooms, each individually sized and furnished for comfort.
05
Bathrooms — one full and two three-quarter — so mornings never bottleneck.
03
Bathrooms — one full and two three-quarter — so mornings never bottleneck.
03
Square foot deck for outdoor time, shared meals, and fresh air.
400
Square foot deck for outdoor time, shared meals, and fresh air.
400
(HOME DETAILS)
(HOME DETAILS)
Main Level
Living Room
Living Room
Main
SOTY
21 × 17 · 357 sq ft
21 × 17 · 357 sq ft
Family Room
Family Room
Main
CEA
20 × 13 · 260 sq ft
20 × 13 · 260 sq ft
Kitchen
Kitchen
Main
WP
16 × 11 · 176 sq ft
16 × 11 · 176 sq ft
Dining Room
CSSDA
Main
BUD
15 × 10 · 150 sq ft
15 × 10 · 150 sq ft
Deck
Deck
Main
BVD
20 × 20 · 400 sq ft
20 × 20 · 400 sq ft
Bedroom 1
Bedroom 1
Main
DA
14 × 13 · 182 sq ft
14 × 13 · 182 sq ft
Bedroom 2
Bedroom 2
Main
SOTD
12 × 12 · 144 sq ft
12 × 12 · 144 sq ft
Bedroom 3
CSSDA
Main
IA
11 × 11 · 121 sq ft
11 × 11 · 121 sq ft
Bedroom 4
Bedroom 4
Lower
HM
13 × 12 · 156 sq ft
13 × 12 · 156 sq ft
Bathrooms
Bathrooms
3 Total
EP
1 Full · 2 Three-Quarter
1 Full · 2 Three-Quarter
Bedrooms & Baths
Flex Room
Flex Room
Lower
HM
22 × 13 · 286 sq ft
22 × 13 · 286 sq ft
Flex Room
Flex Room
Lower
SOTD
21 × 13 · 273 sq ft
21 × 13 · 273 sq ft
Laundry
CSSDA
Lower
BUD
15 × 13 · 195 sq ft
15 × 13 · 195 sq ft
Storage
Storage
Lower
BUD
14 × 13 + 13 × 10 · 312 sq ft
14 × 13 + 13 × 10 · 312 sq ft
Systems
Systems
Forced Air · Central Air
FP
Brick Fireplace · Egress Basement
Brick Fireplace · Egress Basement
Lower Level

See whether Bond may be the right fit
Professionals can send a referral inquiry; families can request a tour.